Project Overview
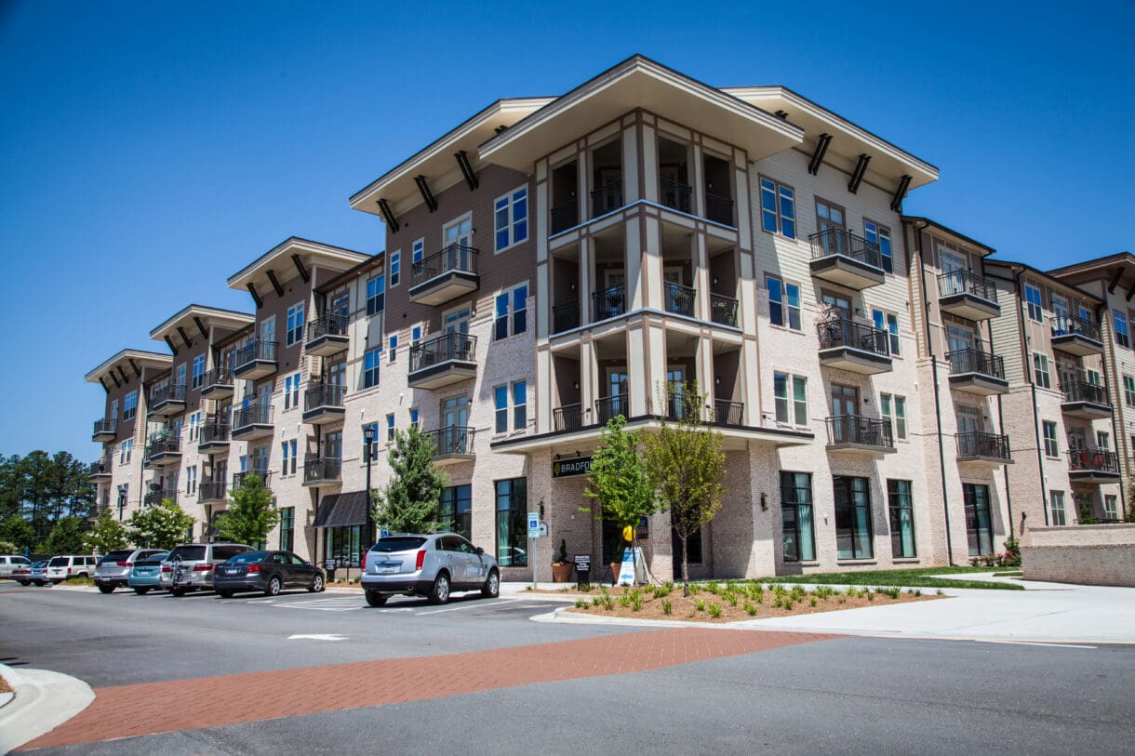
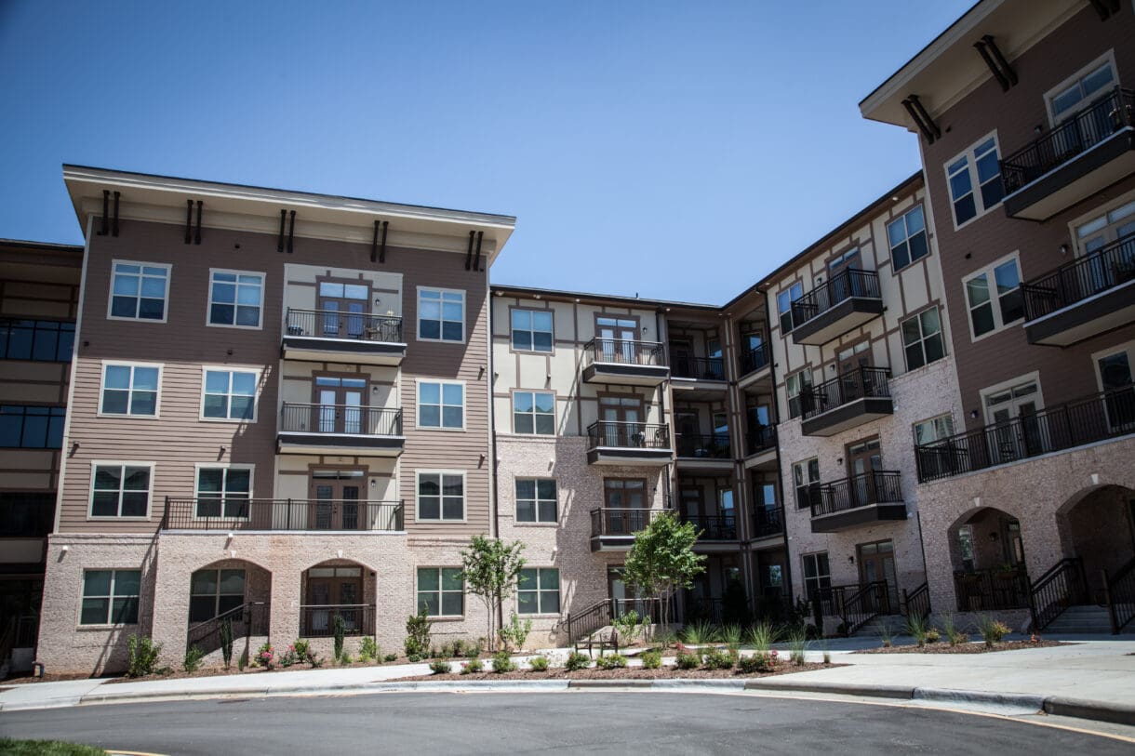
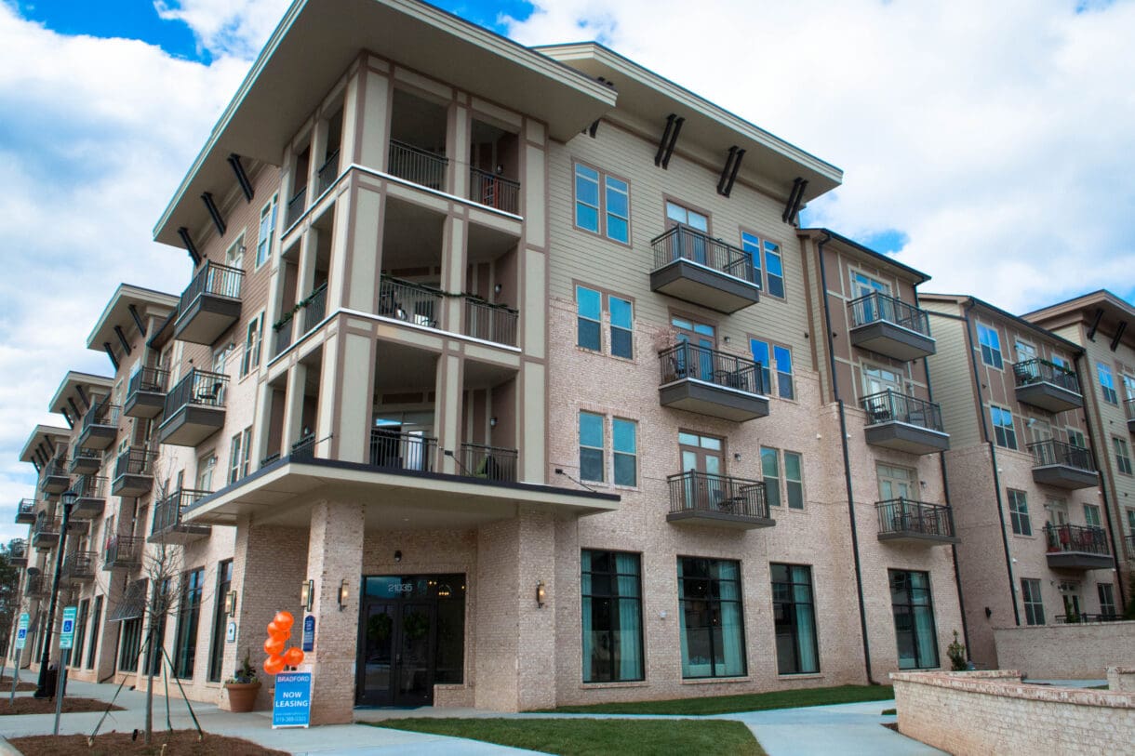
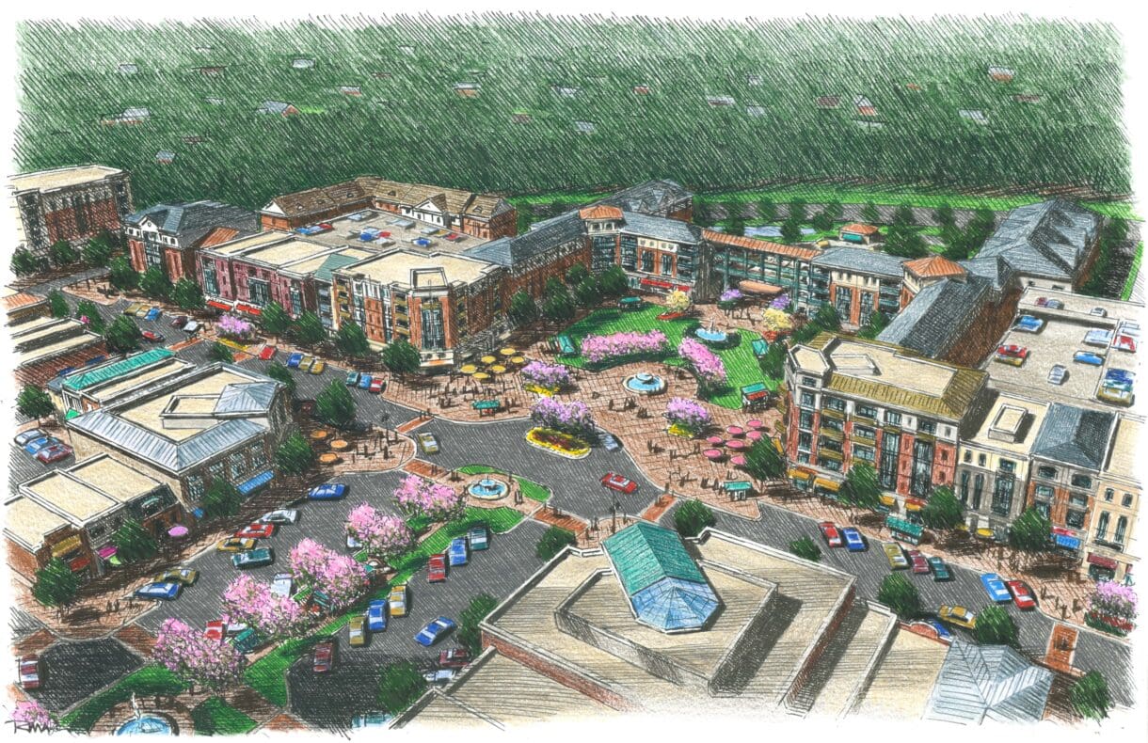
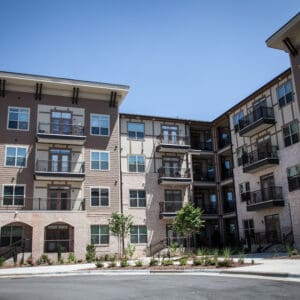
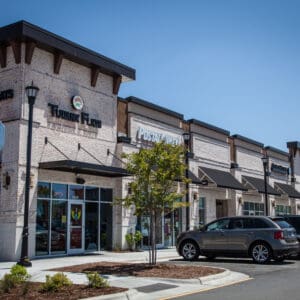
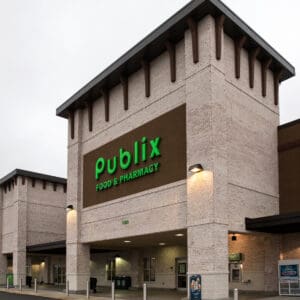
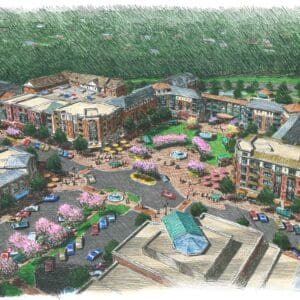
The Bradford Apartments and Townhomes is a 42-acre mixed-use development located at the northeast corner of Davis Drive and High House Road in Cary, NC. Combining 390 residential units with approximately 175,000 square feet of retail and commercial space, the development brings together housing, shopping, dining, recreation, and public gathering spaces in a connected community.
WithersRavenel supported Northwood Ravin through a complex entitlement and development process that required close coordination with the Town of Cary and surrounding community. The project involved revisions to portions of the Town’s development code, preparation of small area plans, and the establishment of design guidelines and urban open space standards.
Community concerns regarding growth and traffic prompted an extensive public engagement effort. WithersRavenel facilitated meetings, presentations, and work sessions with residents, elected officials, municipal staff, and other stakeholders. This collaborative process helped establish a framework for one of Cary’s early vertically integrated mixed-use developments, balancing development objectives with community priorities.
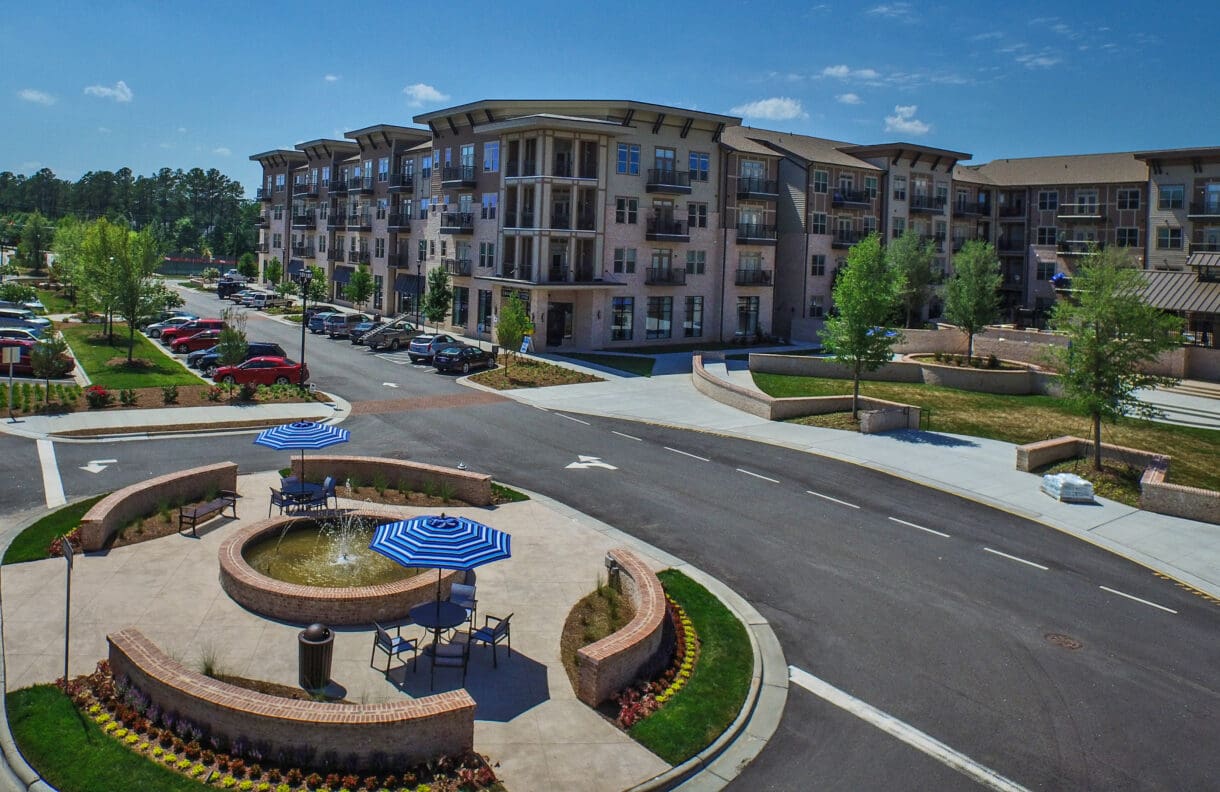
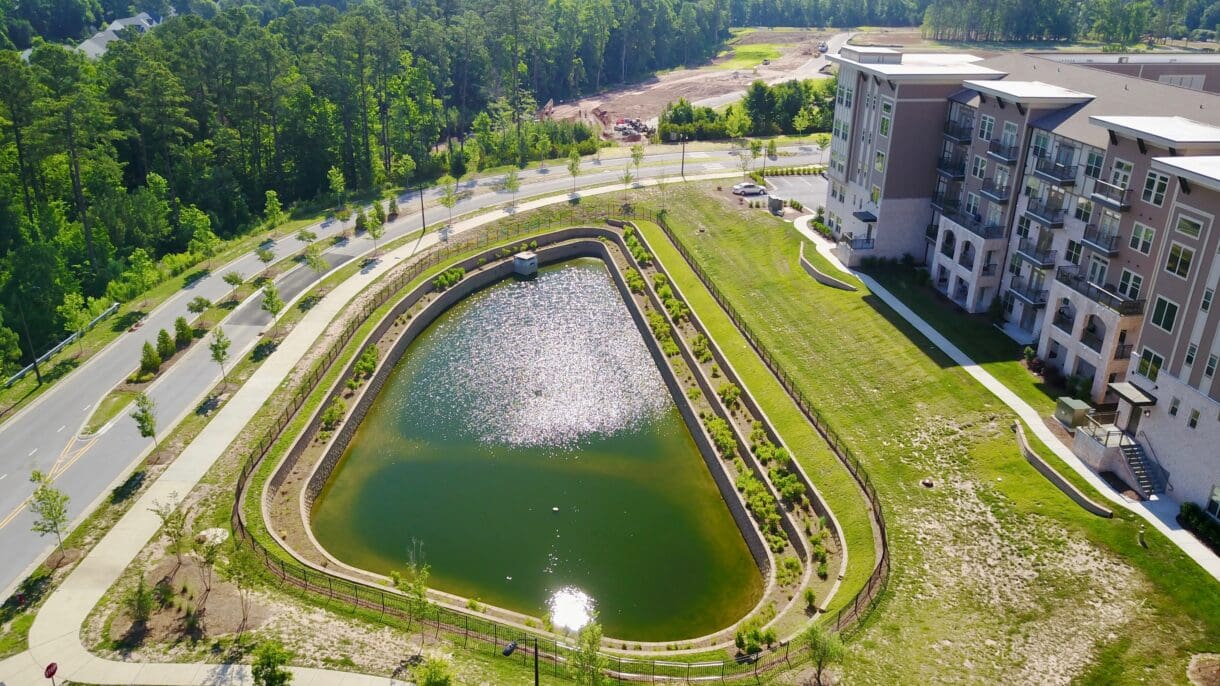
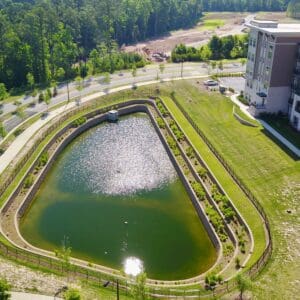
Beyond planning and entitlement support, WithersRavenel provided civil engineering, landscape architecture, and surveying services for the site. The development incorporates more than 15 acres of open space, including landscaped courtyards, urban parks, outdoor dining areas, interactive water features, greenway and multi-use trails, and designated public art locations.
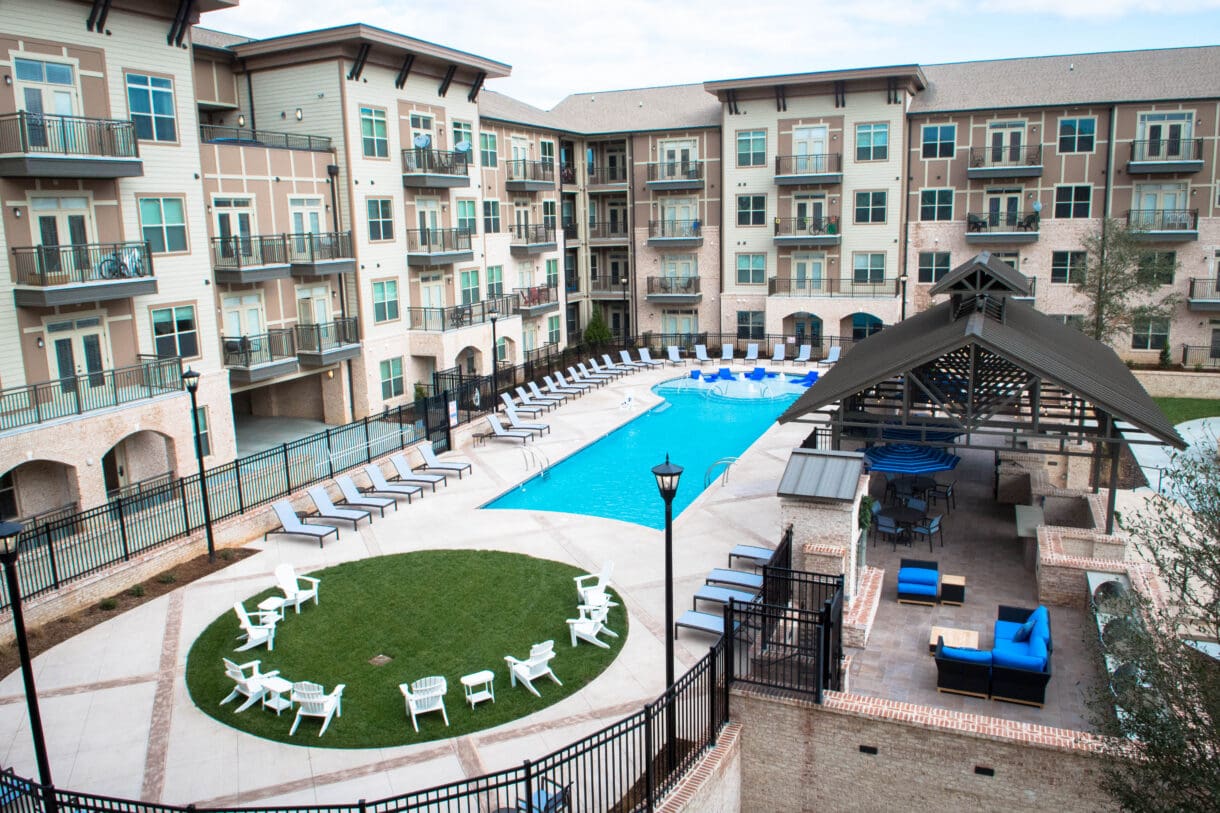
The design also includes a private residential pool and outdoor living areas, a small urban amphitheater integrated into the community’s main street, and a one-acre public park at the intersection of Davis Drive and High House Road. Together, these features support pedestrian connectivity, recreation, and shared spaces for residents and visitors.
Key Features
- Mixed-use development: 390 residential units and approximately 175,000 square feet of retail and commercial space
- Site planning: 42-acre development integrating residential, commercial, recreational, and public spaces
- Open space: More than 15 acres of landscaped courtyards, urban parks, and outdoor gathering areas
- Public park: One-acre park featuring pedestrian walkways, seating and retaining walls, garden areas, and public art
- Pedestrian connectivity: Greenway and multi-use trails connecting residential and commercial areas
- Residential amenities: Private swimming pool, outdoor living areas, and landscaped courtyards
- Community gathering spaces: Outdoor dining, interactive water features, fountains, and a small urban amphitheater
- Public art: Four designated public art locations throughout the development
- Entitlement and public engagement: Coordination with Town officials, municipal staff, and community stakeholders to address development standards and planning considerations