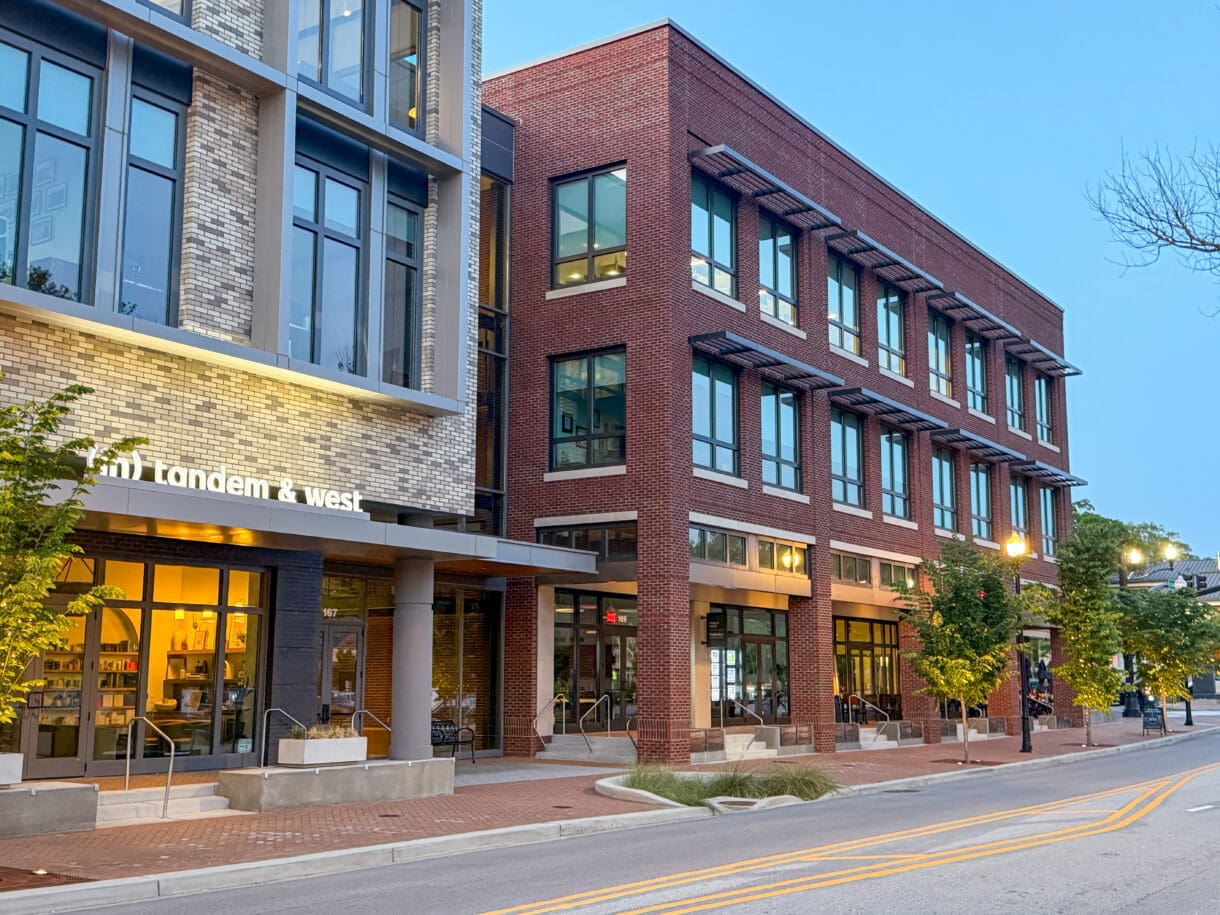
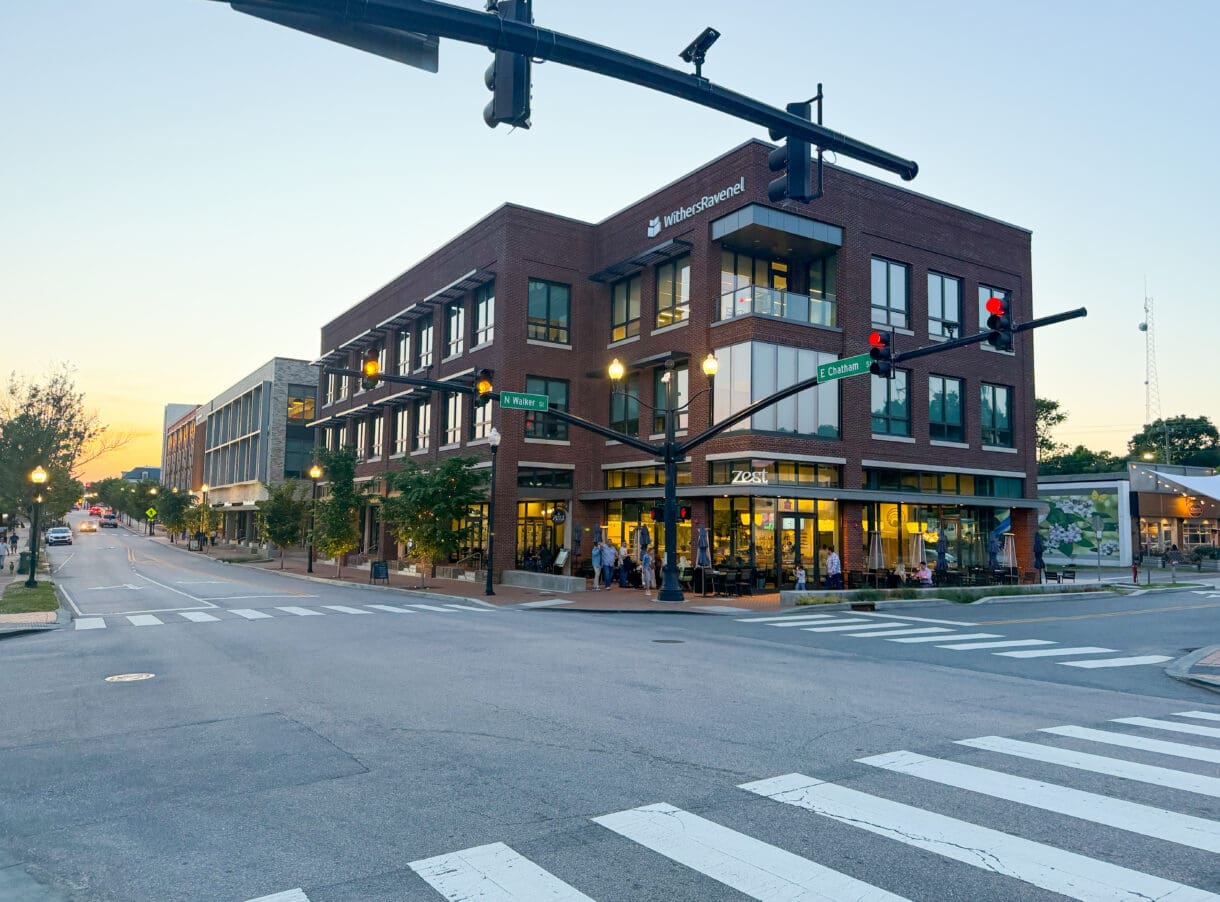
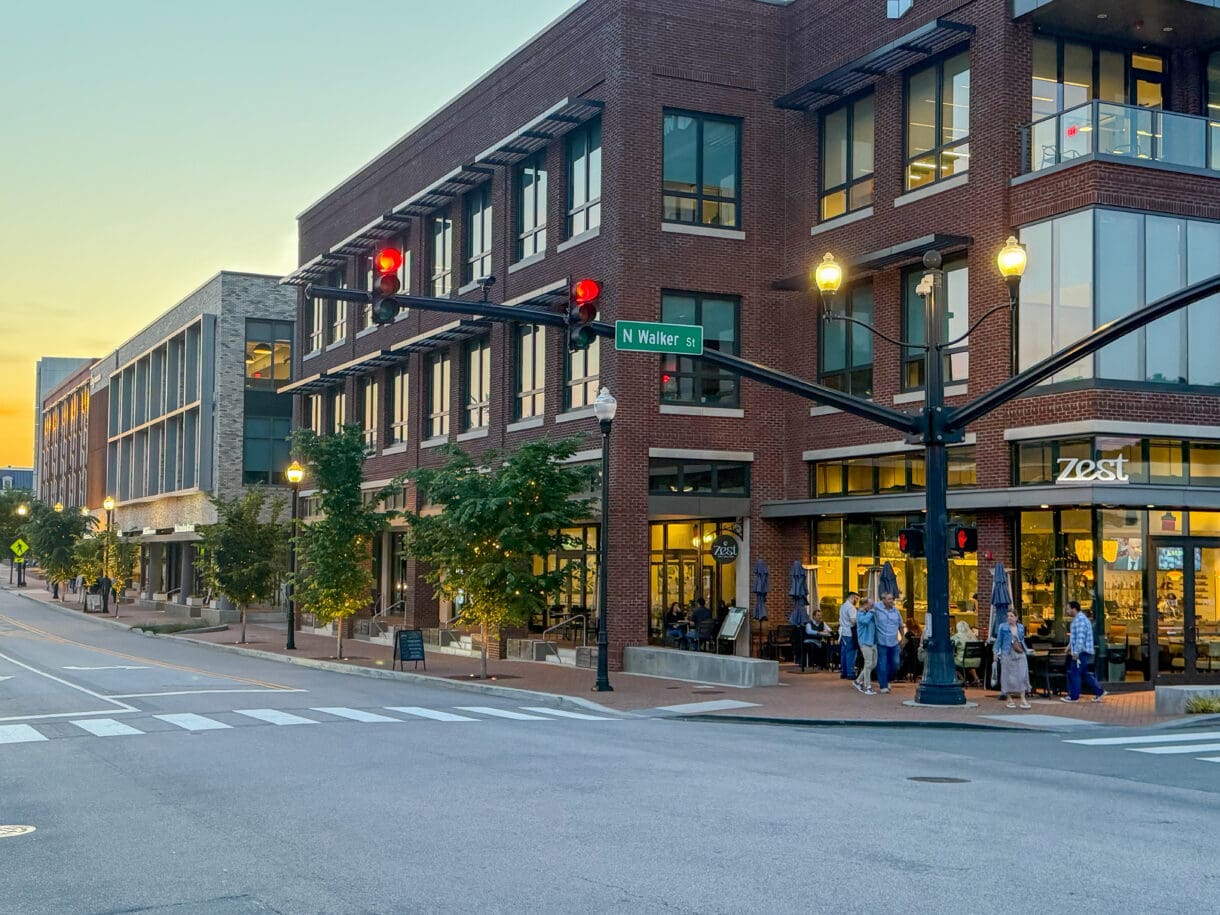
The Rogers Building is a mixed-use redevelopment in the heart of Downtown Cary, North Carolina, that brings together street-level retail and dining, Class A office space, flexible coworking environments, and a custom parking structure. Two distinct wings—Rogers East and Rogers West—create complementary architectural identities connected by a three-story atrium-style lobby.
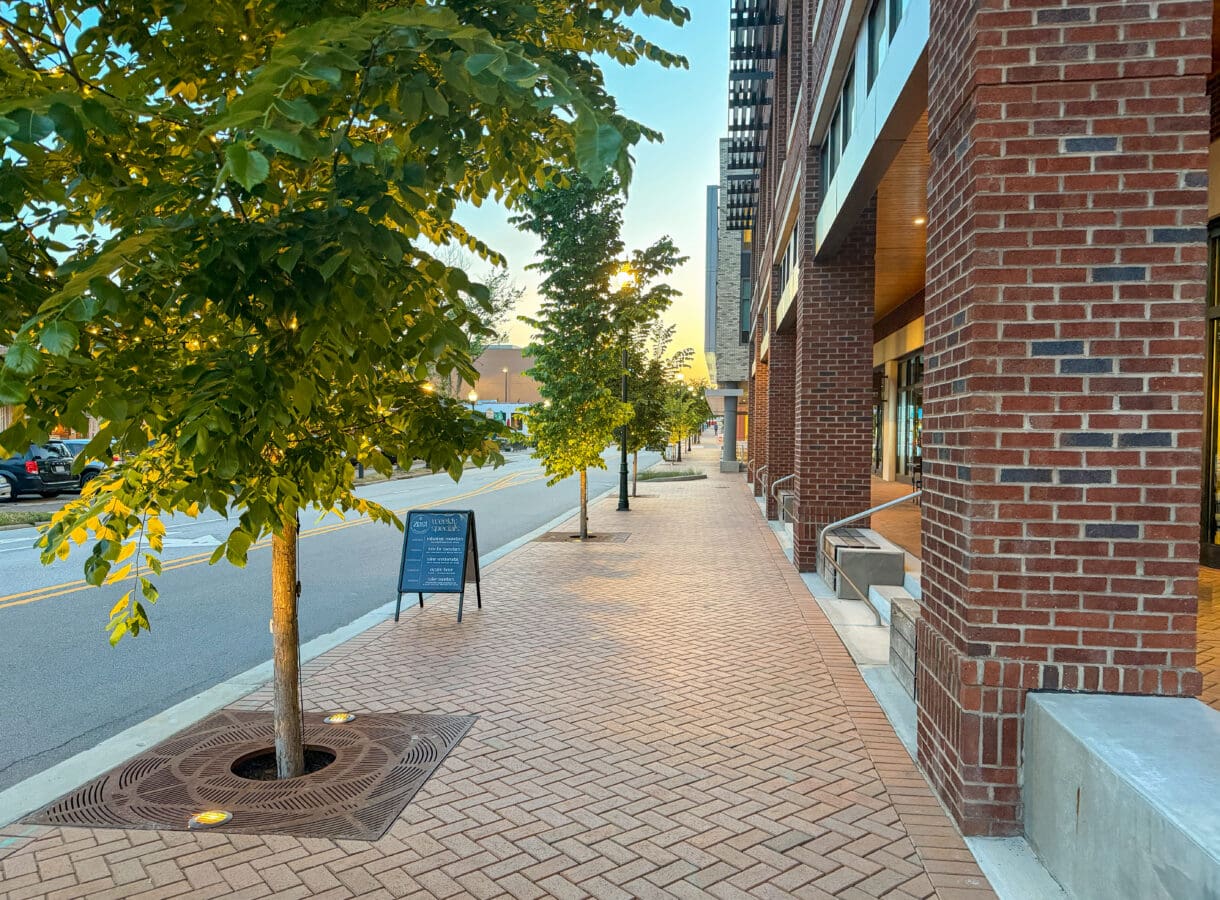
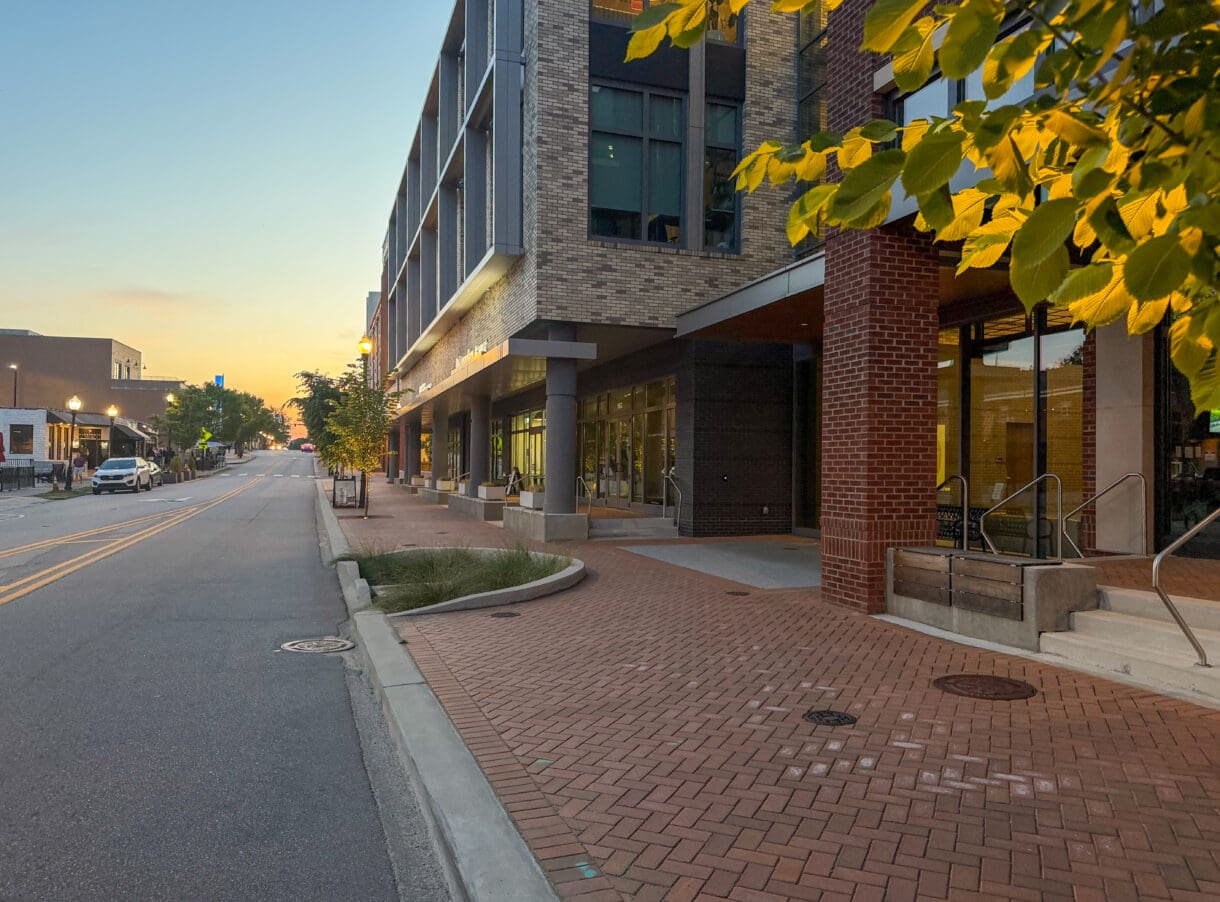
An inviting streetscape of warm brick pavers, street trees, pedestrian lighting, and green stormwater infrastructure strengthens the building’s connection to downtown and creates a more engaging pedestrian experience. WithersRavenel provided integrated support from planning through construction, including geomatics, environmental consulting, civil engineering, landscape architecture, stormwater design, and construction administration.
Key Features:
- Pedestrian-focused brick streetscapes
- Flexible outdoor gathering spaces
- Integrated green stormwater infrastructure